
classroom space planning 101: A practical guide for school districts
Planning a classroom, makerspace, library, or other learning environment isn’t just about choosing furniture that looks good. Effective classroom space planning starts with square footage, student needs, circulation, furniture sizing, durability, accessibility, and how the space will actually be used throughout the school day.
A classroom may need to shift from direct instruction to small-group collaboration to independent work in a matter of minutes. A makerspace may accommodate seated projects during one class and standing activities during the next. And furniture that works well for one grade level may not be appropriately sized for another.
Effective classroom space planning starts with understanding how students will learn, move, and use furniture throughout the day. Whether you’re an architect specifying furniture for a new school, a district facilities team planning a renovation, or an educator trying to make an existing room work harder, these four questions are a good place to start.
Classroom Space Planning: How Much Room Does Each Student Need?
There isn’t one square-footage number that works for every learning environment. Room shape, student count, furniture size, instructional style, storage, technology, circulation, and local requirements all affect how much usable space students actually have.
As an early planning exercise, these general ranges can be helpful:
Traditional classrooms: approximately 15–20 square feet per student
Flexible and active-learning classrooms: approximately 25–35 square feet per student when additional circulation, collaboration zones, and movable furniture are needed
Computer labs and technology-rich spaces: often approximately 30–35 square feet per student because larger work surfaces, equipment, power access, and additional chair clearance may be required
These numbers should be treated as planning guidelines rather than universal requirements. Local building codes, accessibility requirements, district standards, student age, and the intended use of the room should always be considered when determining actual capacity.
Think Beyond Square Footage
The total size of the room is only part of the equation. Furniture dimensions and placement determine how much of that square footage is actually usable. When calculating room capacity, classroom space planning should account for desks, chairs, storage, and clear pathways—not just the number of students.
A few practical considerations:
Allow adequate work-surface width for each student, particularly at shared tables.
Maintain clear circulation paths between desks, tables, storage, and instructional areas.
Account for the space chairs occupy when students are seated or moving away from a work surface.
Avoid creating narrow areas that make it difficult to reconfigure furniture.
Incorporate accessible routes and work positions into the layout from the beginning rather than trying to add them later.
Consider where backpacks, classroom supplies, and technology will be stored so they don’t become obstacles in circulation paths.
Accessibility should also be considered early in the planning process. The U.S. Access Board’s ADA Accessibility Standards provide requirements for accessible work surfaces, clear floor space, and knee and toe clearance. Project teams should always confirm the requirements that apply to their specific facility and jurisdiction.
Most importantly, plan for movement.
A flexible classroom needs enough open space for students and teachers to change configurations without turning furniture rearrangement into an event of its own.
Plan the Furniture Before You Order It
One of the easiest ways to avoid space-planning problems is to place actual furniture dimensions into the floor plan before products are specified.
Paragon’s Symbol Library provides furniture symbols that architects, designers, and dealers can use when developing classroom layouts, including symbols for the Cycle™ Series.
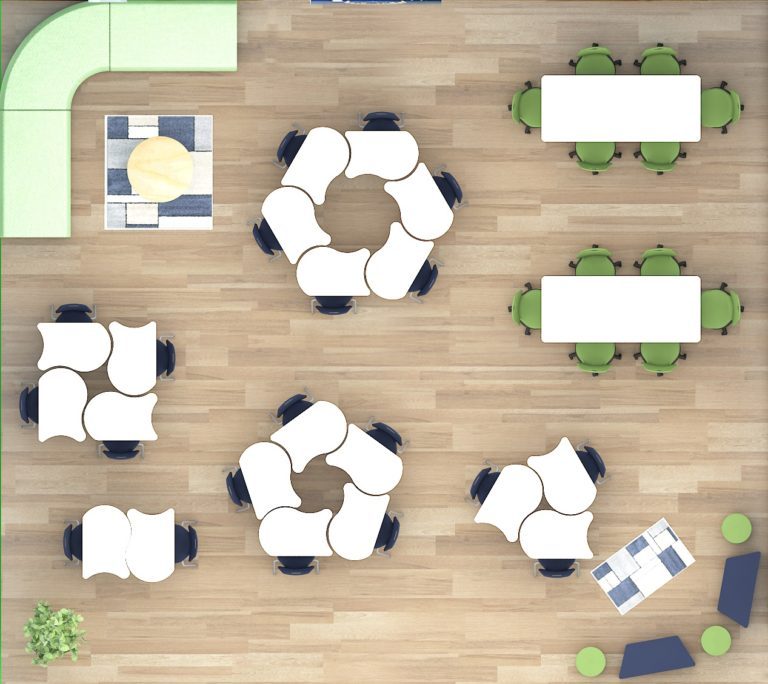
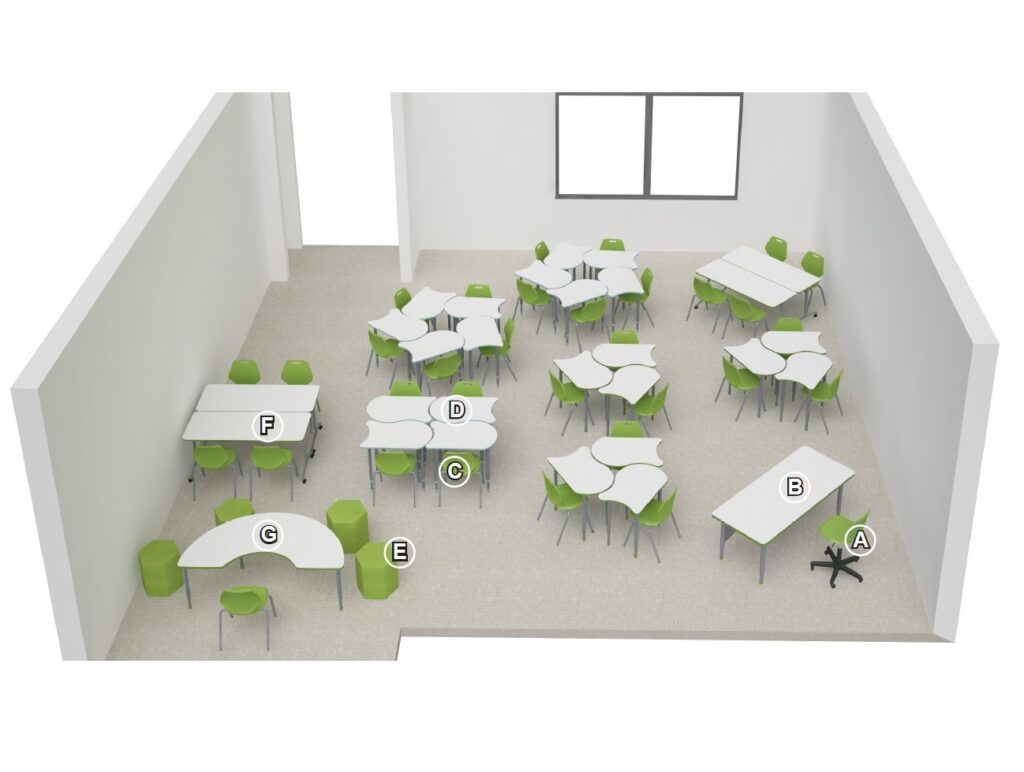
Paragon’s Design Typicals provide another useful starting point, with preplanned concepts for classrooms, makerspaces, libraries, computer labs, wellness rooms, and other learning environments. Cycle™ classroom typicals are available for elementary, middle school, high school, and higher education spaces.
Rather than guessing how many desks will fit, specifiers can begin with a true-to-scale layout and evaluate circulation, grouping options, and storage before furniture is ordered.
HOW DO YOU PLAN FURNITURE FOR A MAKERSPACE ON A LIMITED BUDGET?
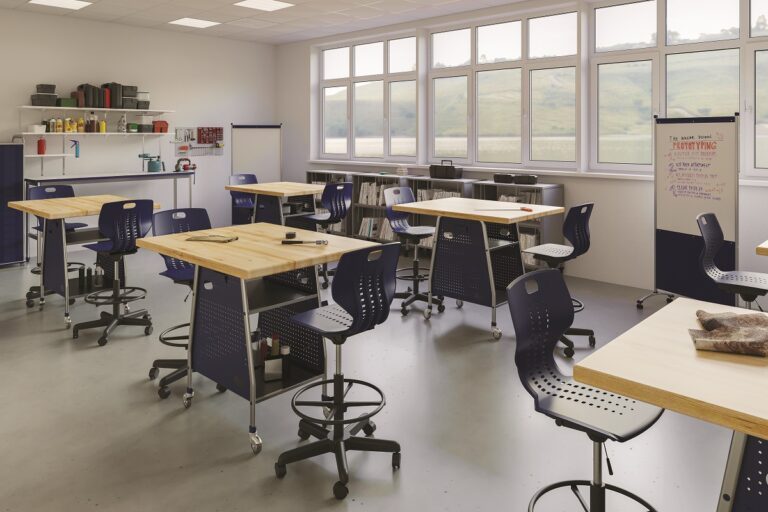
A makerspace doesn’t have to be completed in one purchasing cycle. In fact, designing the space in phases can create a more adaptable learning environment while allowing schools to add specialized equipment as programs and funding grow.
1. START WITH THE CORE ZONES
Before buying specialty equipment, establish the areas students will use every day:
Build + Create: Durable work surfaces for hands-on projects.
Collaborate: Tables and seating that support groups of different sizes.
Store + Organize: Accessible storage for tools, supplies, and works in progress.
Specialized zones for 3D printing, robotics, fabrication, presentation, or other programs can be added as needs develop.
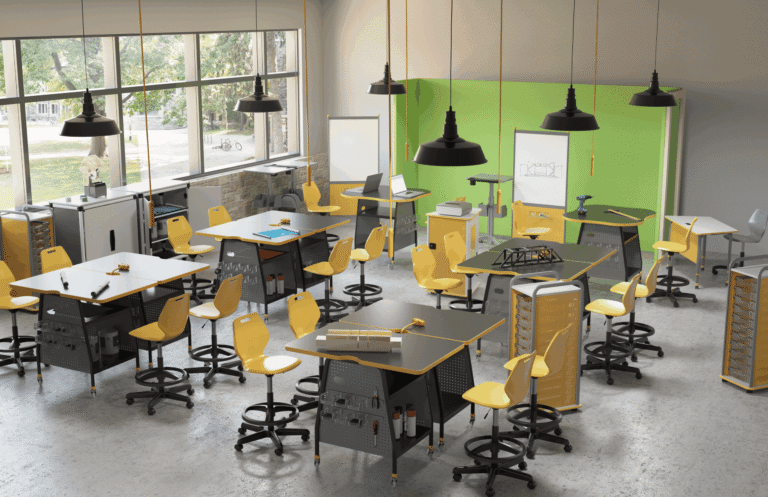
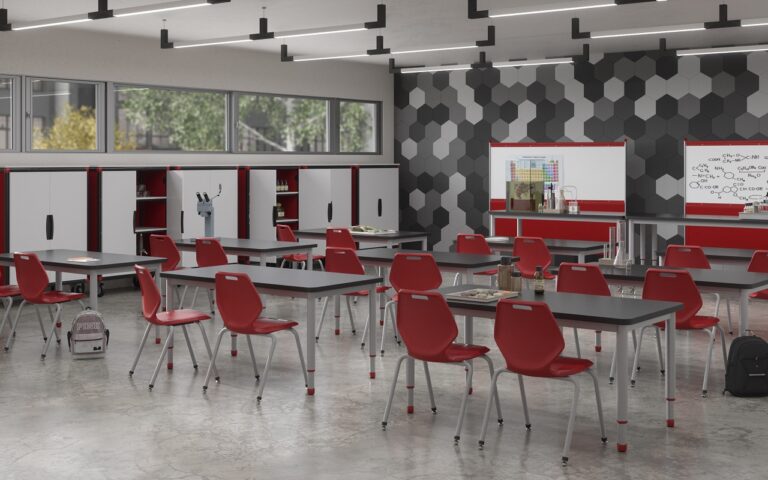
Paragon’s Makerspace Furniture collection includes work tables, mobile storage, seating, idea boards, and other furniture designed for these types of active learning environments.
2. Choose Mobile and Multi-Use Furniture First
When budgets are limited, furniture that can perform more than one job can provide greater long-term value.
Tables on locking casters, mobile storage, and flexible seating allow a room to change from a makerspace to a STEM lab, project classroom, or presentation space without purchasing an entirely different furniture package.
This same principle applies to everyday classrooms.
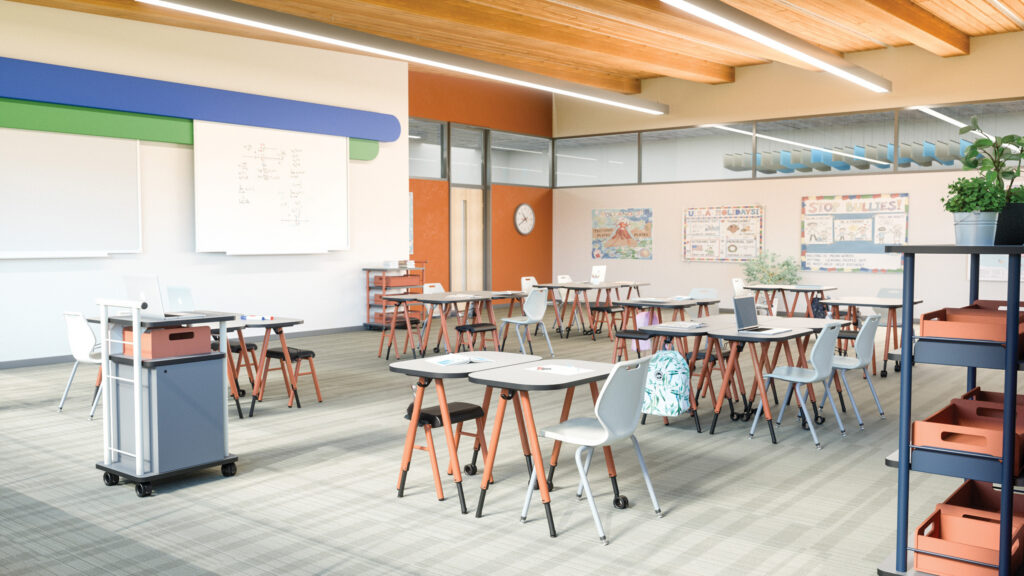
Paragon’s Cycle™ Series was designed around flexibility and changing learning activities. Cycle™ student desks feature the patent-pending Click-Set™ leg system, which uses numbered height settings to simplify adjustment. The reversible lower leg and bezel can also be configured for either glides or casters without requiring separate leg assemblies.
For schools and districts, that means mobility and height requirements can be considered within the same furniture platform rather than treating every configuration as an entirely separate purchase.
3. Favor Adjustable and Modular Pieces
Students grow. Programs change. Rooms get reassigned.
Furniture that can adjust or serve multiple configurations is less likely to become obsolete when those changes happen.
Consider whether desks and tables can:
accommodate different student heights;
work individually and in groups;
move easily when layouts change;
support different types of learning activities; and
coordinate with additional pieces purchased in future budget cycles.
4. Repurpose Where It Makes Sense
Not every piece of furniture needs to be replaced.
Existing tables or storage that remain safe, durable, and functional may be useful in a redesigned makerspace. Preserve the budget for furniture that solves a specific problem, such as mobile project storage, adjustable-height work surfaces, or seating designed for active environments.
5. Consider Lead Times Alongside Price
The lowest furniture quote isn’t necessarily the lowest project cost if the product can’t arrive when the building needs it.
Before finalizing a purchase, consider manufacturing lead times, installation schedules, and the school’s required opening date.
For projects with compressed schedules, explore Paragon’s Quick Ship Furniture options early in the planning process.
6. Design for Growth
Whenever possible, select furniture families that can expand with the program.
A makerspace that starts with six tables and two mobile storage units today may need additional workstations next year. Using compatible furniture makes it easier to grow the space without starting over.
Choosing the Right Furniture Sizes for Classroom Space Planning
Furniture should ultimately fit the student, not simply the grade printed on the classroom door.
However, grade level provides a useful starting point when planning a furniture package.
| Grade Level | Typical Age | General Chair Seat Height | General Table/Desk Height |
|---|---|---|---|
| Pre-K | 3–5 | 10″–12″ | 18″–20″ |
| Kindergarten | 5–6 | 12″–14″ | 20″–22″ |
| Grades 1–3 | 6–9 | 14″–16″ | 22″–24″ |
| Grades 4–6 | 9–12 | 16″–18″ | 24″–26″ |
| Grades 7–8 | 12–14 | 17″–18″ | 26″–28″ |
| Grades 9–12 | 14–18 | 17″–19″ | 28″–30″ |
These are general planning ranges, not requirements. Because student heights can vary considerably within the same grade, many schools use more than one furniture size in a classroom or select adjustable furniture.
What Does Proper Fit Look Like?
When a student is seated:
feet should be comfortably supported;
knees should rest at a comfortable angle;
the student shouldn’t need to raise the shoulders to use the work surface; and
there should be adequate clearance between the chair and underside of the desk or table.
Paragon’s Chair & Table Sizing Guide can help specifiers match furniture dimensions more closely to student needs.
Cycle™ Makes Height Planning Easier
Adjustability becomes particularly valuable when classrooms serve students of varying heights or furniture moves between grade levels.
Cycle™ student desks are offered in multiple height ranges and adjust in one-inch increments. The Click-Set™ system includes numbered height settings, making it easier for installers and facilities teams to consistently set multiple desks to the same height without measuring each desk individually.
For districts managing furniture across multiple classrooms, campuses, or grade levels, simplifying those adjustments can make ongoing furniture management easier.
How Do You Choose Fabrics and Finishes That Hold Up to Daily Classroom Use?
School furniture lives a very different life from residential furniture.
Chairs may be used by multiple students every day. Tables encounter backpacks, laptops, art supplies, water bottles, cleaning products, and constant movement. Mobile furniture gets rolled, repositioned, and bumped repeatedly.
Durability therefore needs to be evaluated differently.
Look Beyond Appearance
For upholstered furniture, abrasion resistance is one factor to consider. Manufacturers commonly report abrasion performance using tests such as Wyzenbeek double-rub testing.
But a high abrasion number alone doesn’t tell the entire story.
For educational environments, also consider:
Cleanability. Determine which cleaning and disinfecting products can safely be used on the material.
Stain resistance. This can be particularly important in early learning, dining, lounge, and collaborative spaces.
Colorfastness. Materials exposed to significant natural light should resist premature fading.
Surface construction. For desks and tables, examine not only the work surface but also edge construction because edges receive significant daily impact.
Structural durability. Look for furniture designed and tested for the demands of educational environments. BIFMA develops safety and performance standards for commercial and institutional furniture, including ANSI/BIFMA X6.1 for educational seating.
Indoor air quality. Look for appropriate environmental and indoor-air-quality certifications when those requirements are part of the project specification.
Paragon also provides information about its school furniture safety standards and certifications so architects, dealers, and districts can reference applicable testing and certifications during specification.
Design for What Happens Next
Good classroom space planning isn’t about creating one perfect furniture arrangement.
It’s about creating a room that can keep changing.
A teacher may begin the day with desks facing forward, move students into groups for a collaborative project, create open space for a class discussion, and then return students to individual work.
Furniture should make those transitions easier, not dictate what teachers can do.
That’s one of the ideas behind Paragon’s Cycle™ Series: furniture designed around movement, adaptability, and the changing rhythm of the school day. Cycle™ student and teacher desks, perch stools, mobile carts, storage, bookcases, and coordinating seating can work together as a flexible classroom system rather than a collection of unrelated pieces.
Start Planning Your Learning Space
Before specifying your next classroom, makerspace, or library, explore Paragon’s planning resources:
Symbol Library – Place Paragon products, including the Cycle™ Series, into your plans.
Design Typicals – Explore classroom, Cycle™, makerspace, library, and specialty-space layouts.
Chair & Table Sizing Guide – Select appropriately sized furniture for different students and grade levels.
Furniture Design Resources – Access additional tools for planning and specification.
Request a Quote – Turn the finished layout into a furniture package for your project.
The goal isn’t simply to determine how much furniture fits in a classroom. It’s to determine how well the classroom can work once the furniture is in it. Before ordering furniture, review your classroom space planning decisions with teachers and facilities staff to confirm that the layout supports everyday learning.